
Albion Way, Porter Ranch
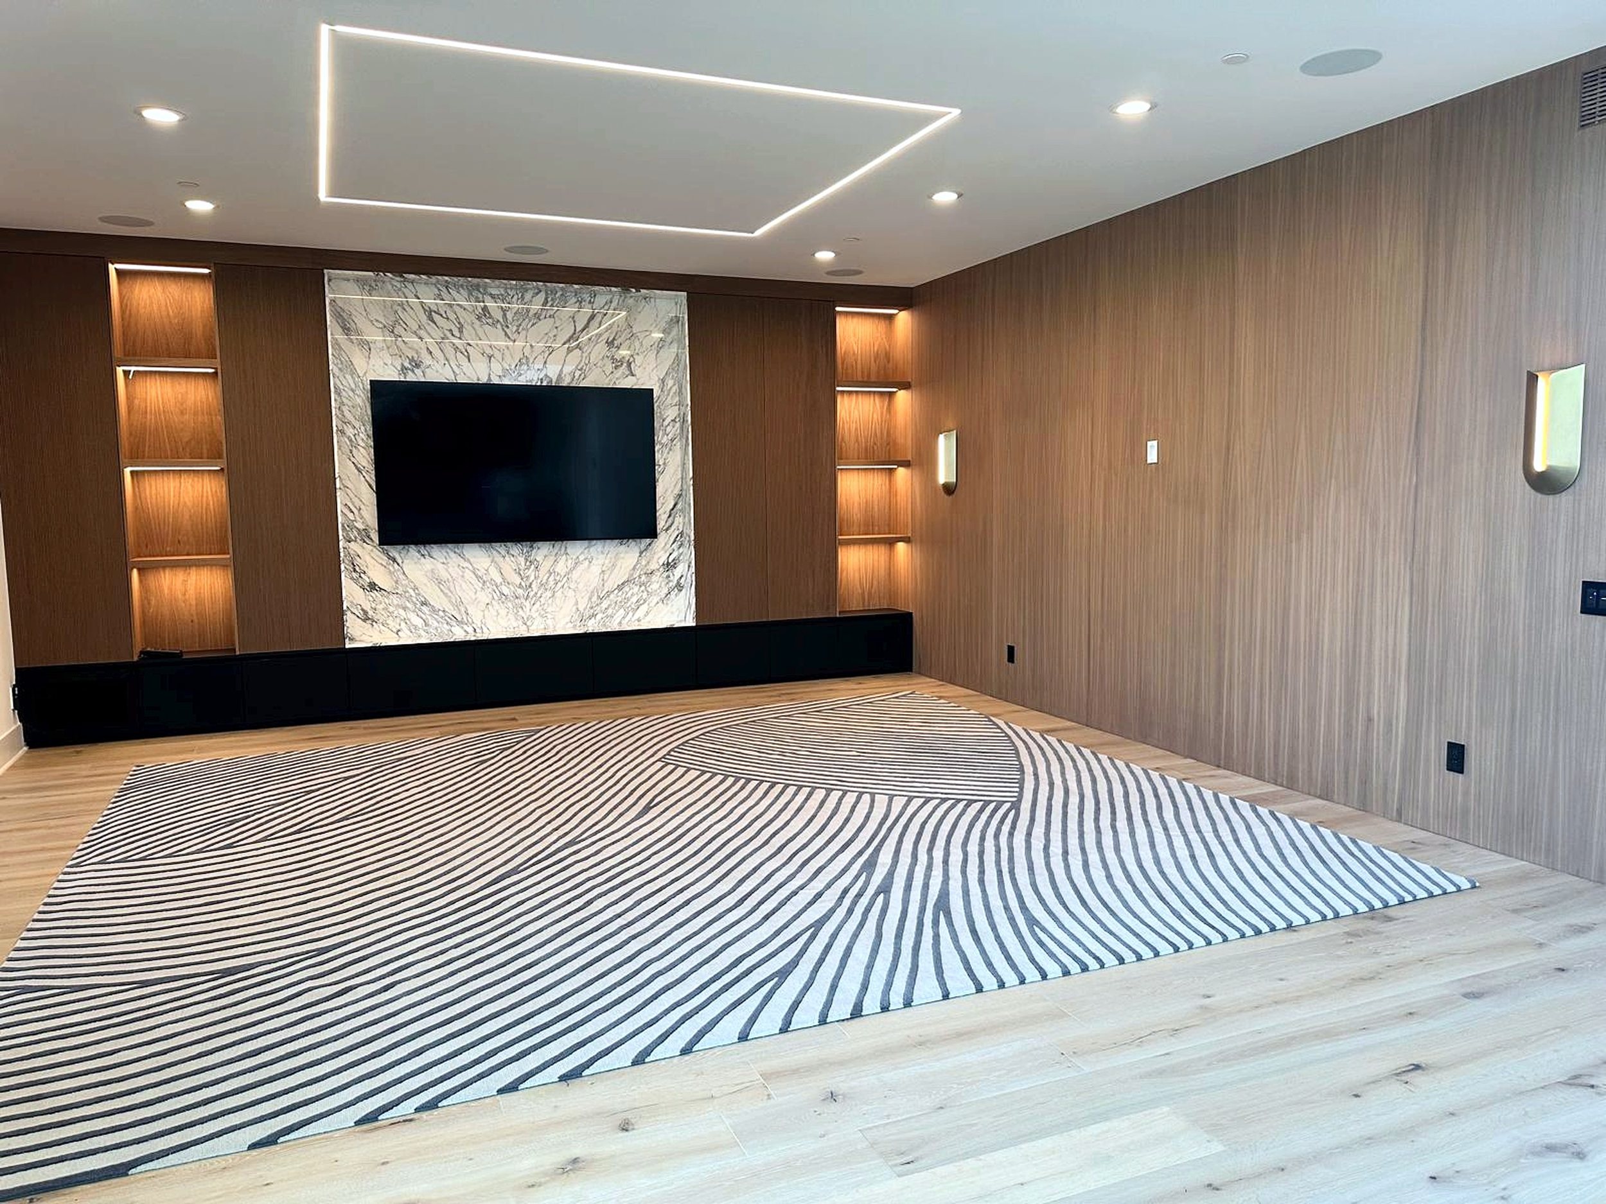
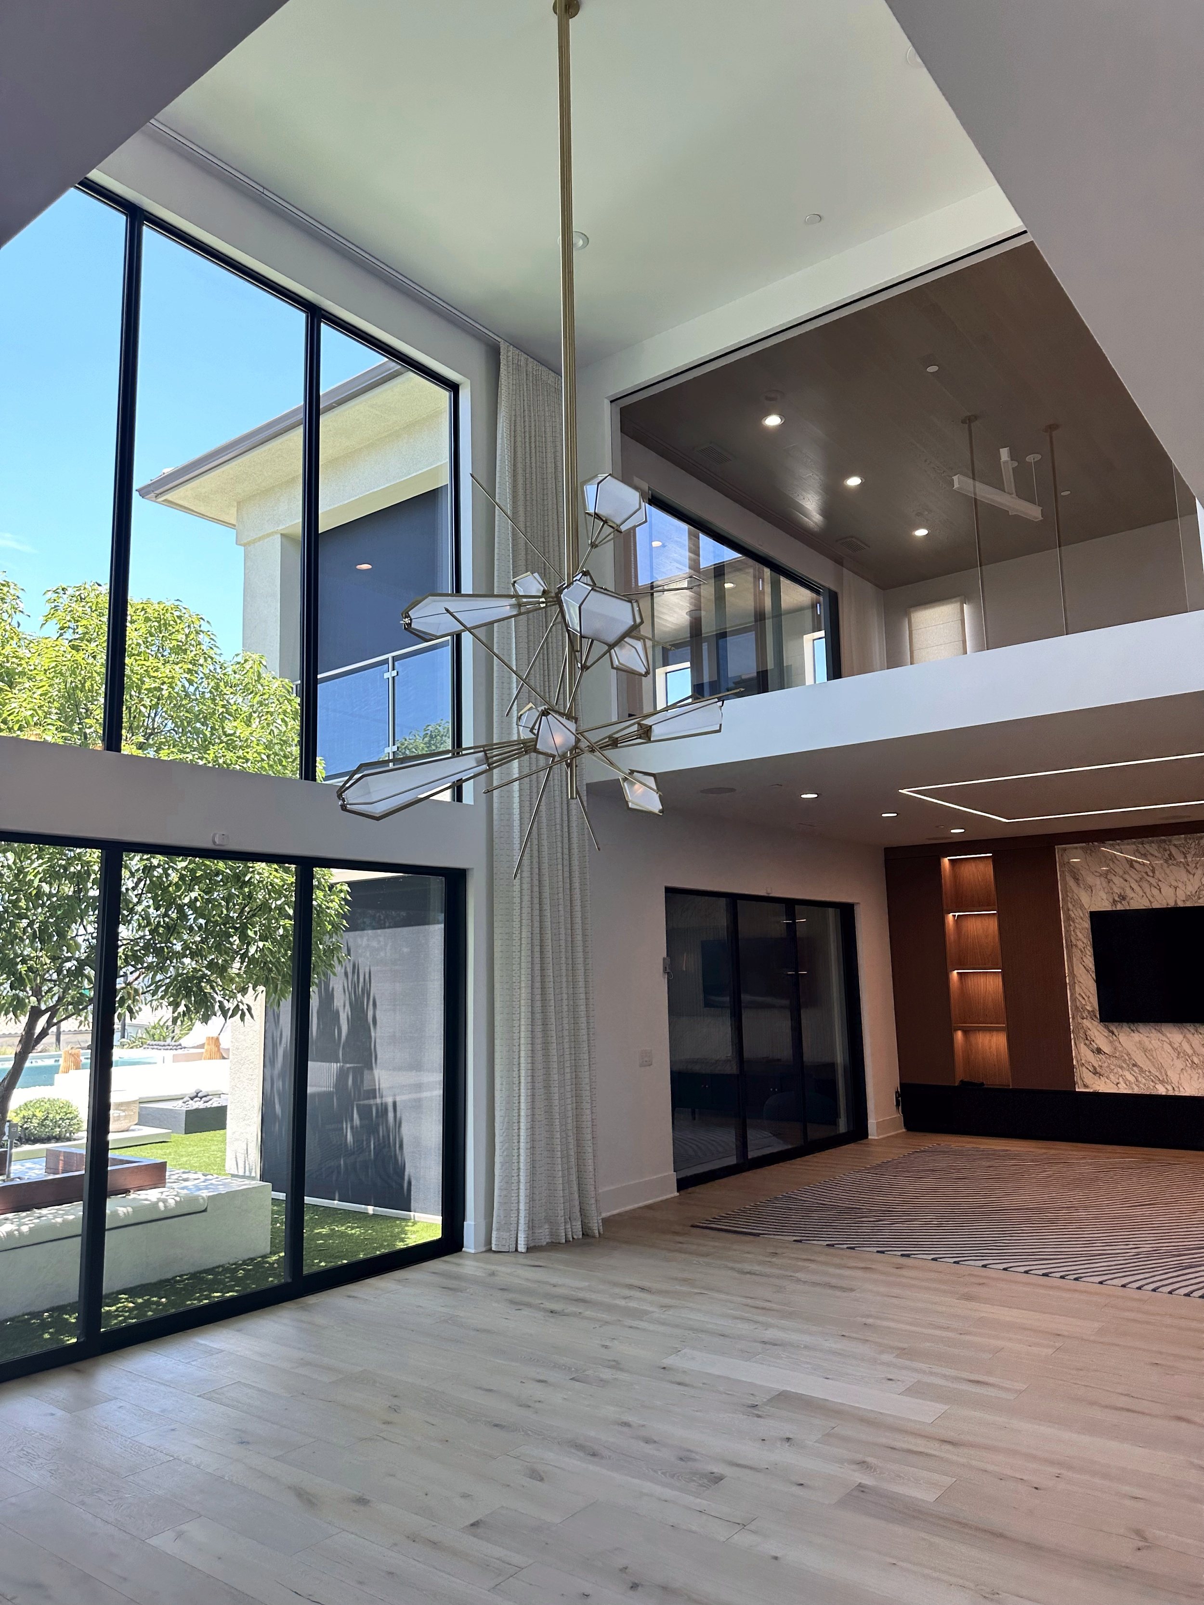
A complete remodel of a Porter Ranch home: a double-height living room under sculptural brass chandeliers, a walnut-paneled family room with a marble media wall and lit shelving, twin floating oak staircases over a geometric marble entry floor, a gray marble primary shower, a fluted walnut mudroom and a marble-wrapped sauna.
Rooms in this project


Next project
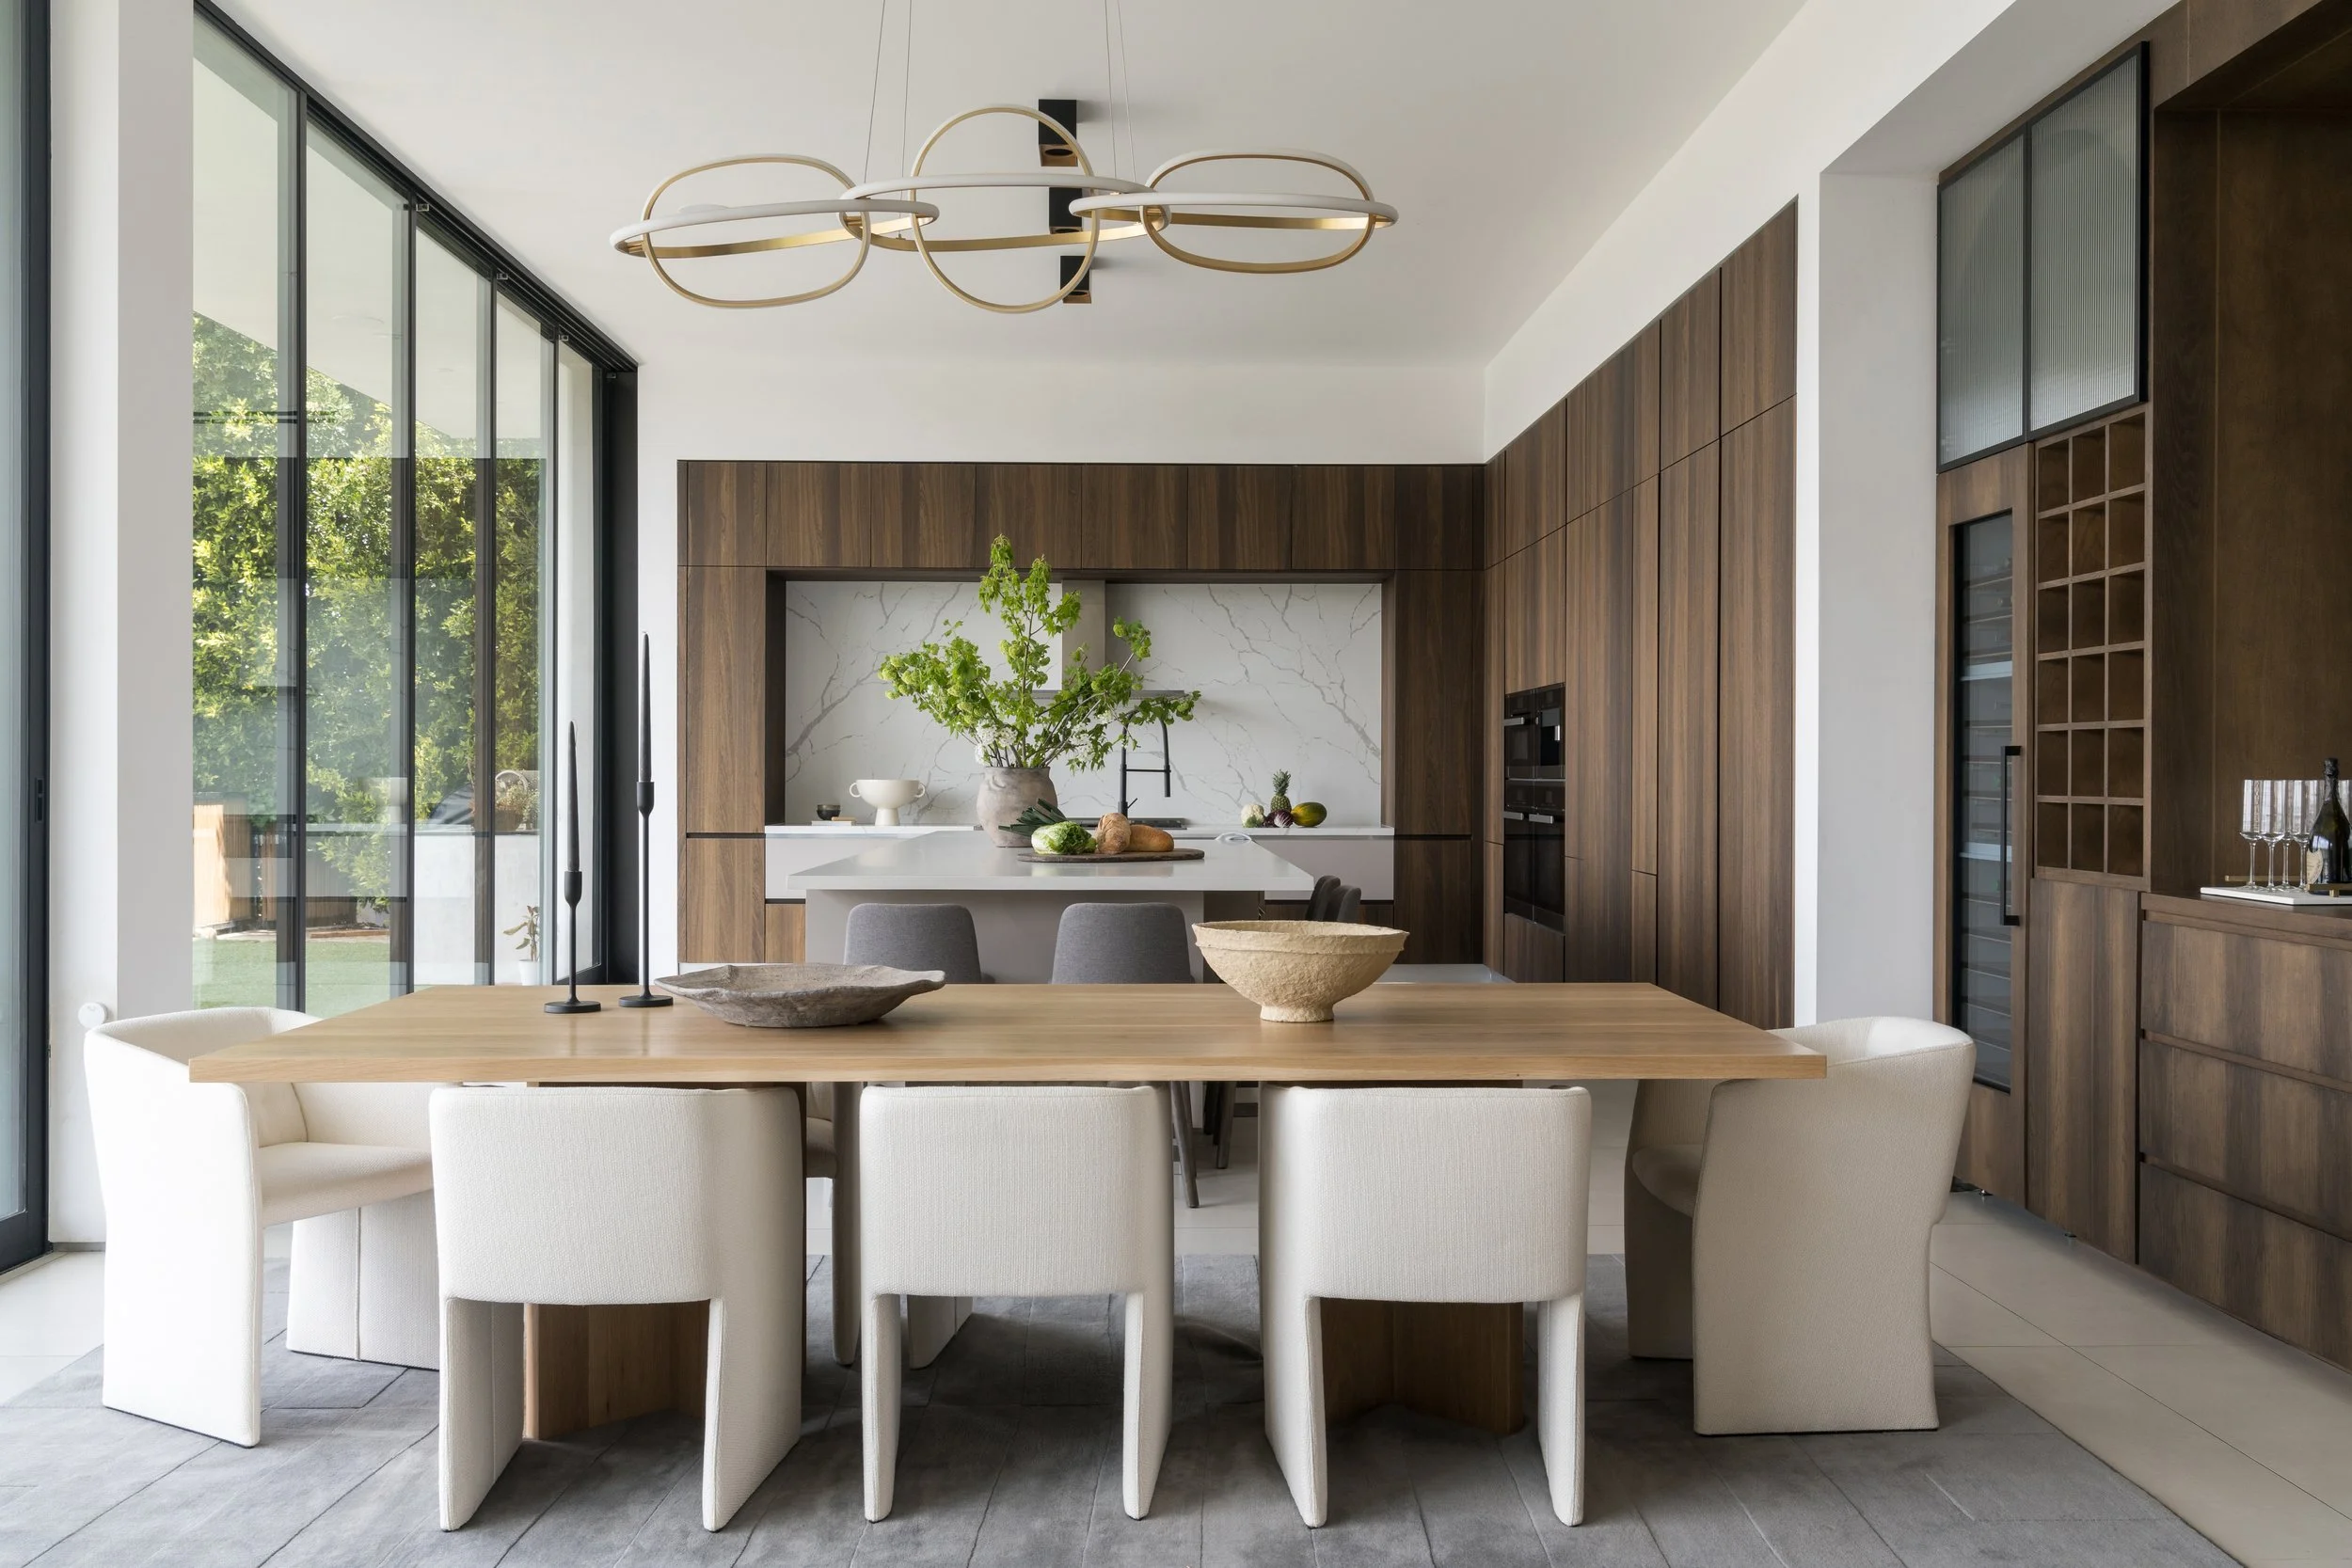 Linda FloraBel Air