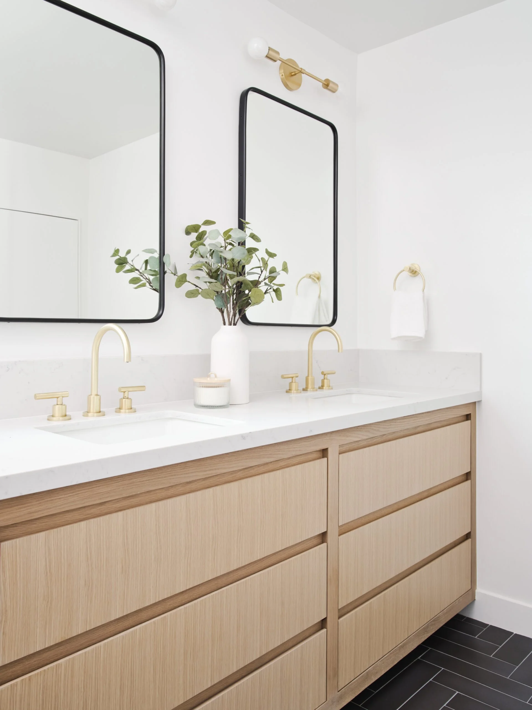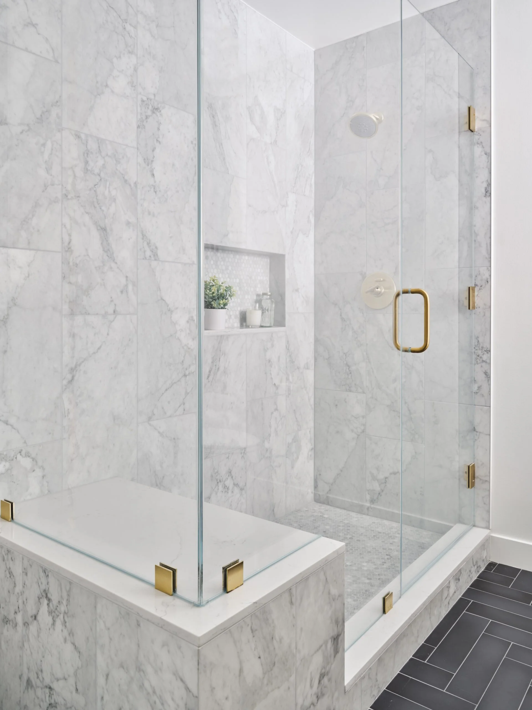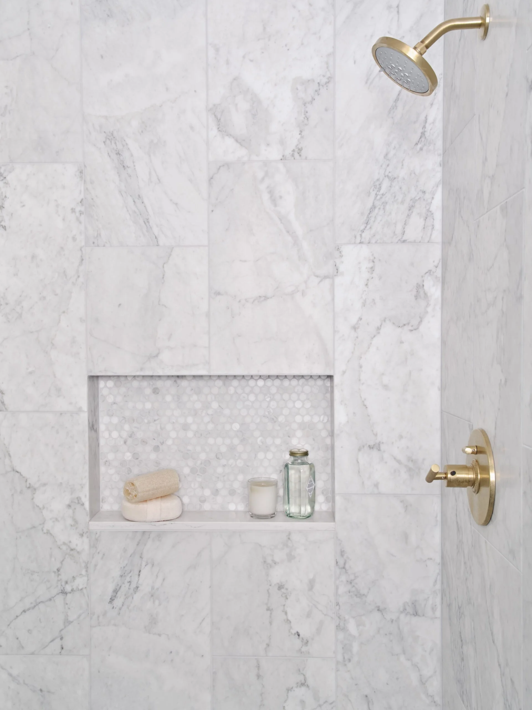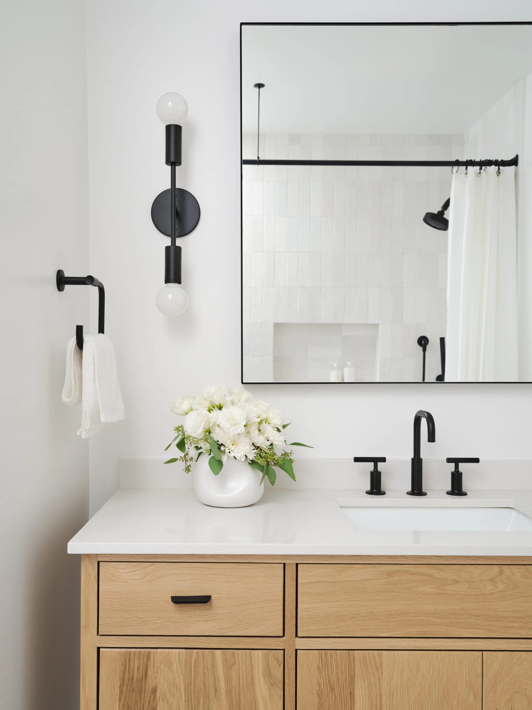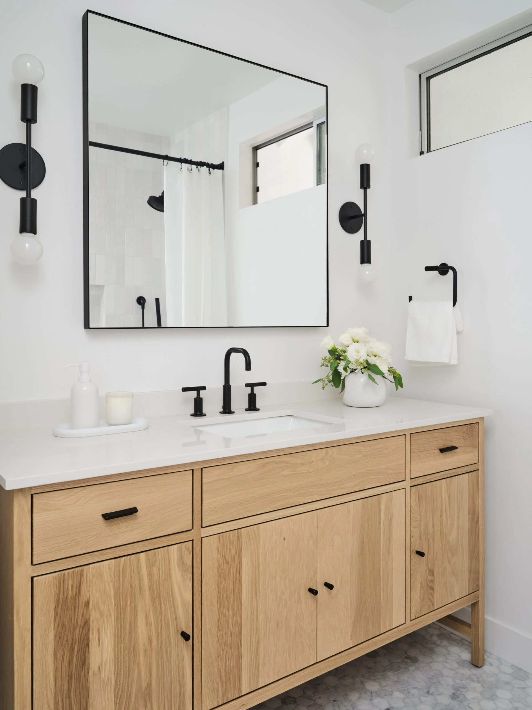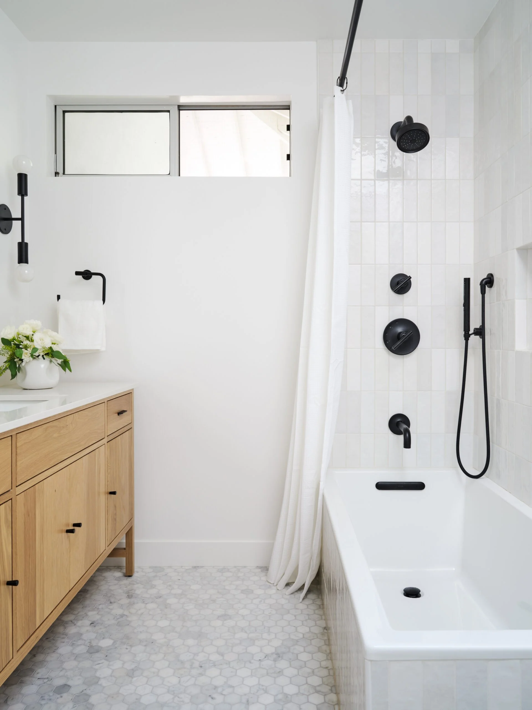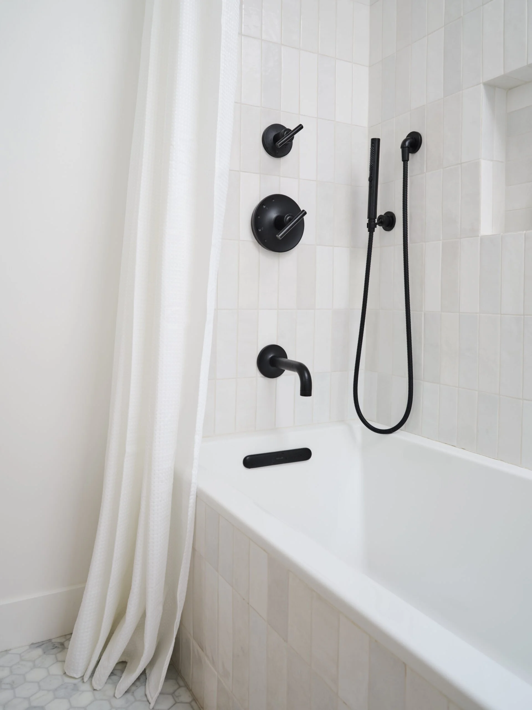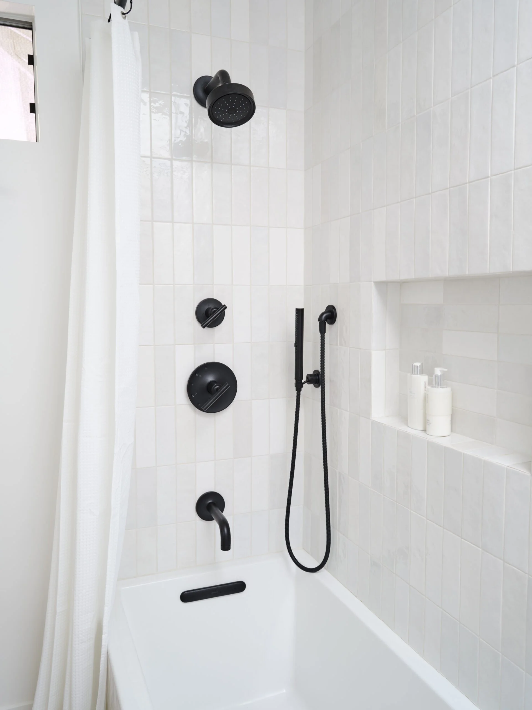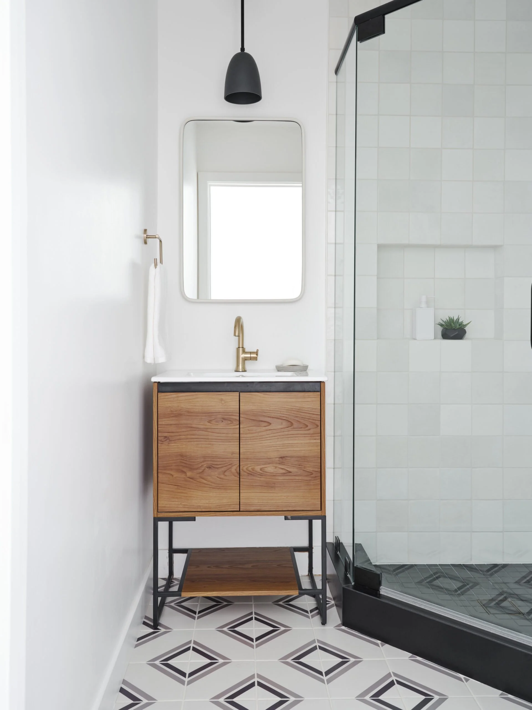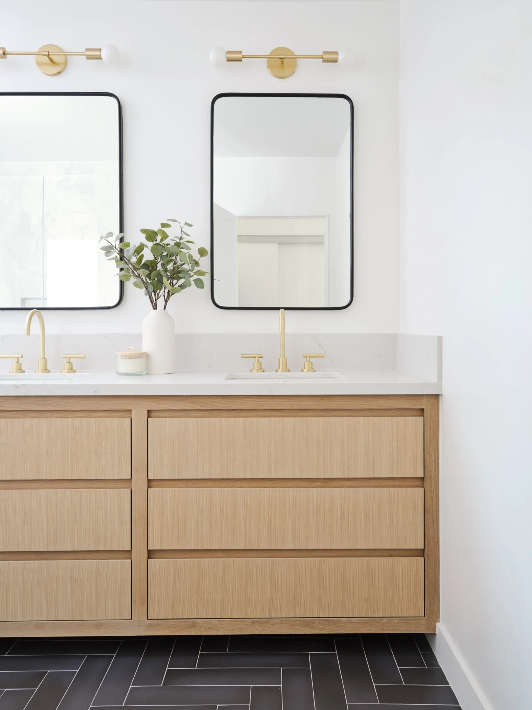
The bathroom fails behind the tile, not on the mood board. Shower prep, pan details, waterproofing, and flood testing are where a bath is won or lost.
Custom glass, stone, niches, and lighting are the details that make a high-end bath feel tailored.
The right bathroom plan begins with how the room needs to work. A primary bath may need more storage, a larger shower, better lighting, or a calmer layout. A family or guest bath may need durability and easier maintenance. Accessibility and future use can also shape clearances, entries, fixtures, and blocking.
Because plumbing, waterproofing, ventilation, electrical work, tile, cabinetry, glass, and finish carpentry overlap, the scope has to be coordinated before the visible finishes go in. Jencor manages the room as one system rather than a collection of separate upgrades.
Plan for cost and home value
Compare remodeling scope, published cost examples and the difference between estimated resale recovery and value while you own the home. The guide includes dated Los Angeles benchmarks and long-term planning considerations.
Compare bathroom remodeling costs and value
What bathroom remodeling can help you solve
Make a small room work harder
Improve storage, circulation, lighting, fixture placement, and daily usability without wasting valuable space.
Replace aging or failing work
Address water-damaged materials, dated systems, poor ventilation, difficult maintenance, or a shower assembly that needs to be rebuilt correctly.
Create a more comfortable retreat
Coordinate stone, tile, cabinetry, lighting, glass, and fixtures around the way you want the room to feel and function.
What a complete project scope may include
Every property and project is different. The written scope should identify which of these elements apply, who owns each decision, and what remains open before construction begins.
- Existing-condition and layout review
- Demolition, protection, and moisture-damage discovery
- Plumbing, electrical, lighting, and ventilation coordination
- Shower preparation, waterproofing, and testing
- Tile, stone, flooring, and finish carpentry
- Vanities, storage, mirrors, fixtures, and hardware
- Custom glass and final accessory installation
- Inspection items, completion work, and final walkthrough
How Jencor moves the project forward
1. Plan around use and durability
Define who uses the bathroom, what is not working, and which layout, storage, comfort, or accessibility changes matter.
2. Resolve the hidden work
Coordinate plumbing, electrical, ventilation, substrates, waterproofing, and fixture requirements before finishes are installed.
3. Finish with precision
Sequence tile, cabinetry, stone, glass, lighting, and hardware so the completed room feels intentional.
Related planning guides and articles
Use these deeper planning pages to understand the decisions that shape the service before requesting a project review.