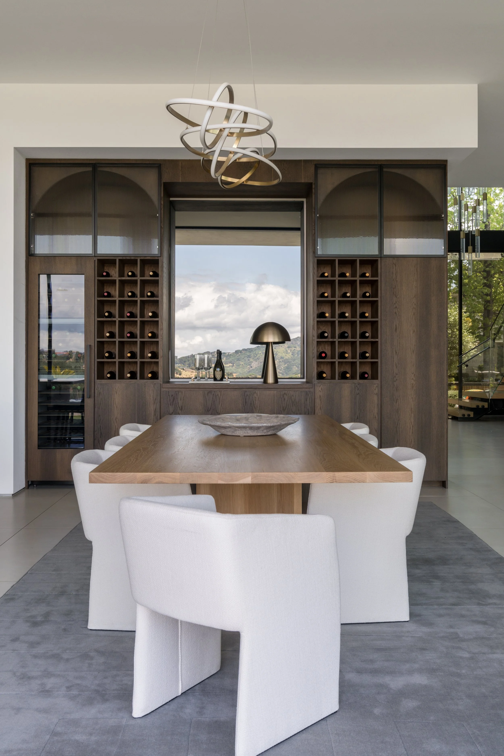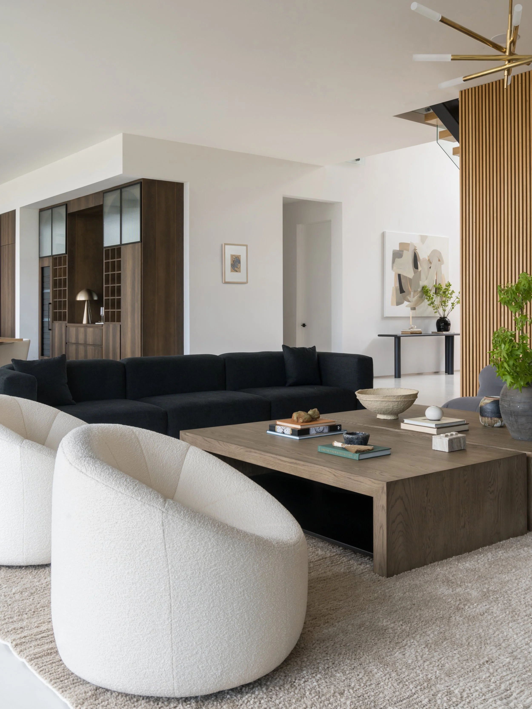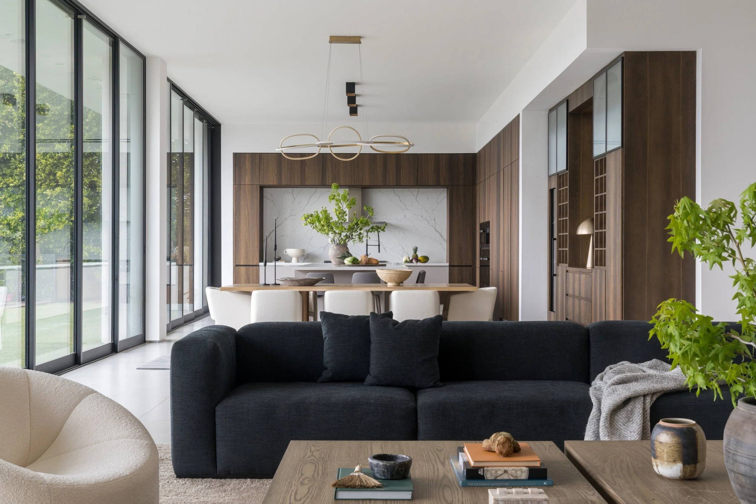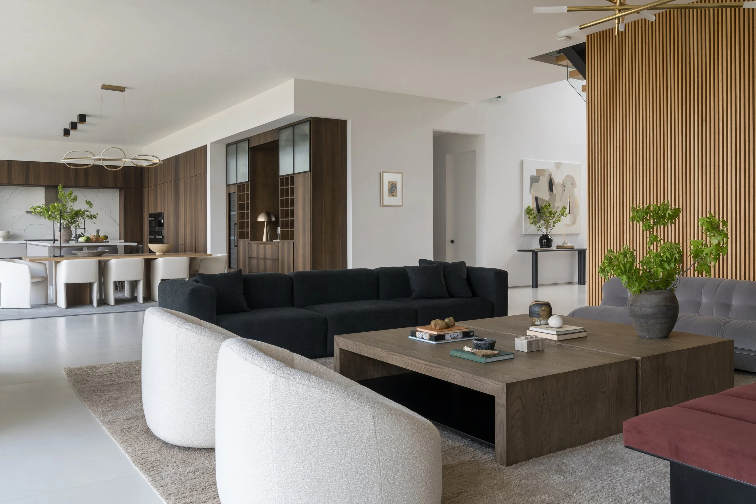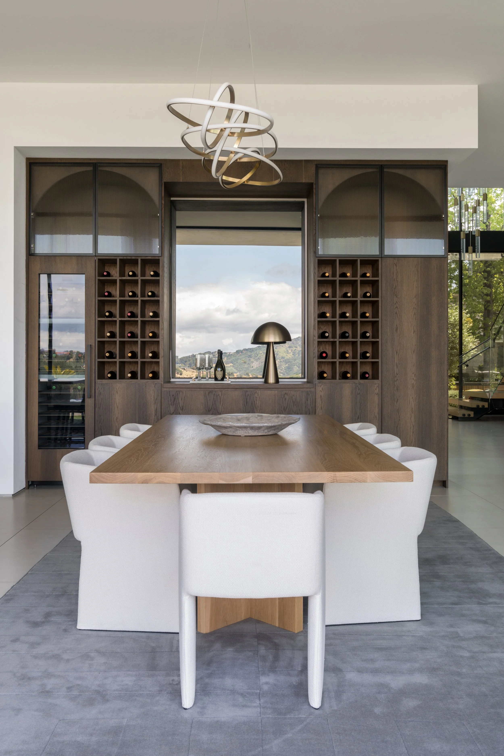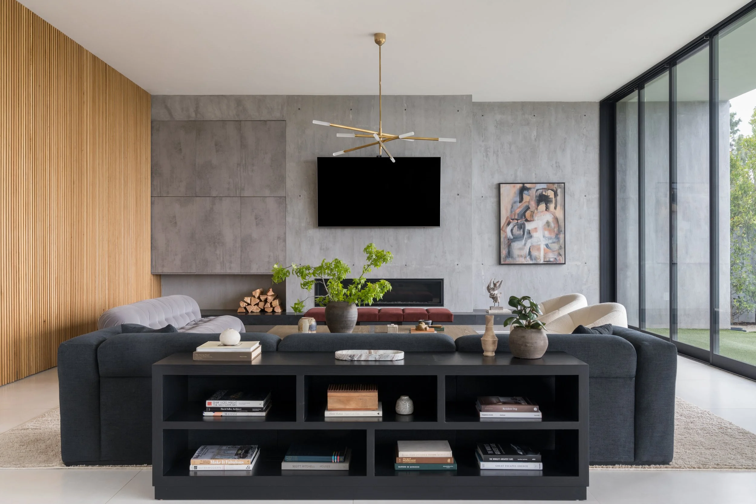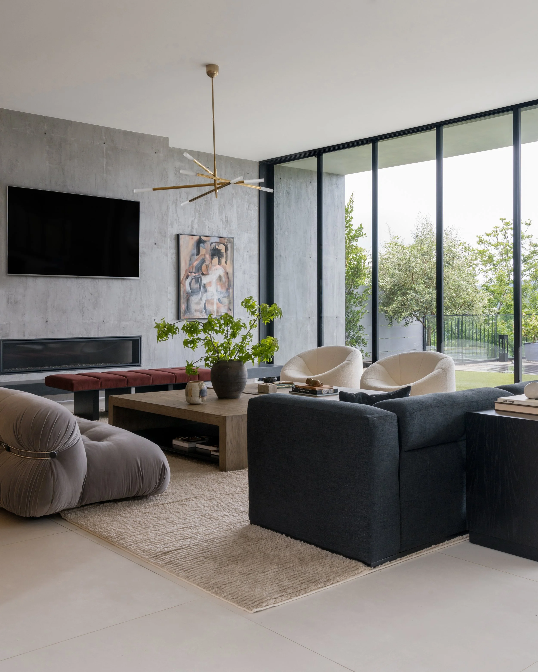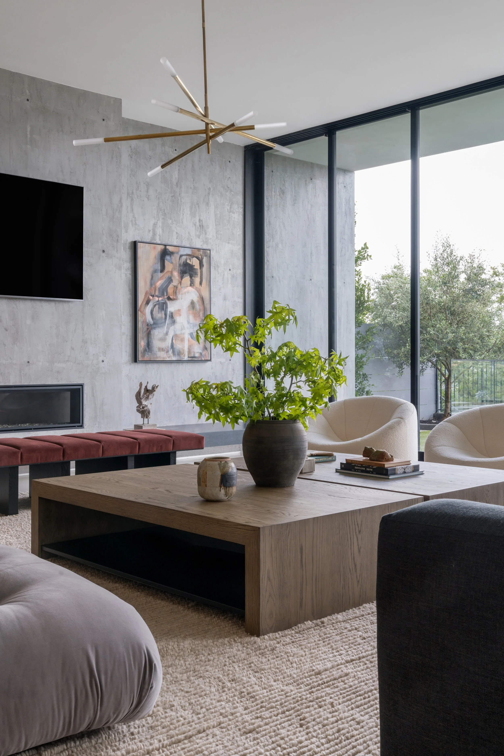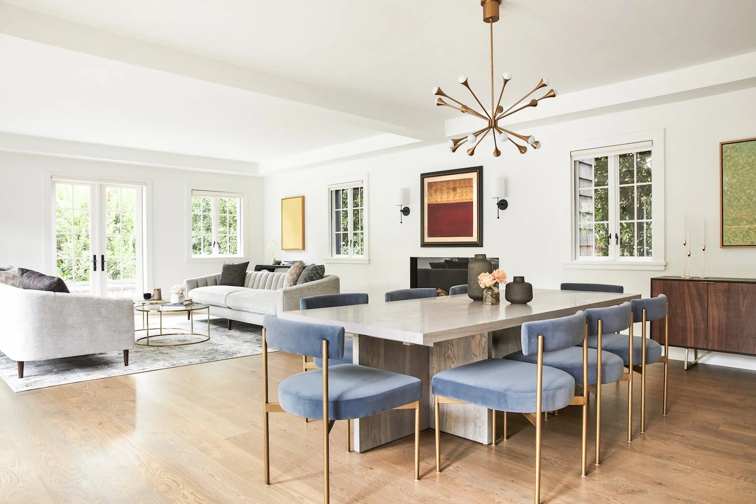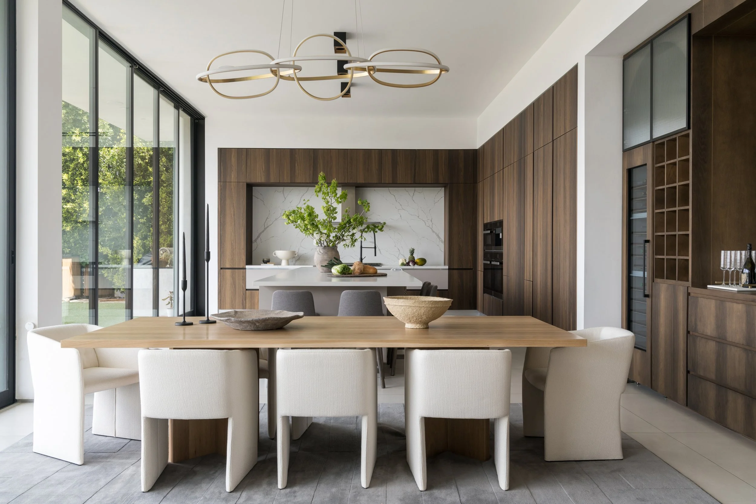
New construction touches every discipline, from structure and waterproofing to glazing, millwork, and finish. The builder's job is to protect the architecture above the foundation and execute it cleanly.
We collaborate closely with the architect and designer from the first day to the final walkthrough.
For the homeowner, the goal is not to manage dozens of disconnected technical decisions. It is to move from a clear vision to a home that works, with the design team, consultants, trades, selections, budget, schedule, and field conditions coordinated around the same set of documents.
Early builder involvement can help connect design intent to construction sequencing, site access, procurement, pricing, and the practical details that appear once work begins. Jencor works with the project's architect and designer to carry the approved design through the build.
Plan for cost and home value
Compare remodeling scope, published cost examples and the difference between estimated resale recovery and value while you own the home. The guide includes dated Los Angeles benchmarks and long-term planning considerations.
Compare new custom construction costs and value
What new custom construction can help you solve
Build around the way you live
Translate household priorities, site opportunities, privacy, entertaining, work, family, and long-term use into a coordinated home.
Connect design to construction
Bring architecture, engineering, interiors, pricing, procurement, and field execution into one shared project path.
Protect quality across the whole build
Coordinate the structure, enclosure, systems, millwork, surfaces, fixtures, and finishes so decisions do not become isolated trade problems.
What a complete project scope may include
Every property and project is different. The written scope should identify which of these elements apply, who owns each decision, and what remains open before construction begins.
- Site, access, logistics, and existing-condition review
- Architect, designer, engineer, and consultant coordination
- Preconstruction scope, pricing, allowances, and schedule development
- Permit and inspection coordination
- Site work, foundation, structure, enclosure, and waterproofing
- Electrical, plumbing, heating, cooling, lighting, and controls
- Interior architecture, cabinetry, stone, tile, flooring, and finishes
- Completion, systems review, correction items, and final walkthrough
How Jencor moves the project forward
1. Align the project team
Clarify roles, documents, decision owners, site constraints, and the homeowner's priorities before construction starts.
2. Build a reliable preconstruction scope
Connect design information to pricing, allowances, procurement, logistics, schedule, and unresolved decisions.
3. Carry the design through the field
Coordinate trades, consultants, inspections, details, selections, and closeout against the approved project documents.
Related planning guides and articles
Use these deeper planning pages to understand the decisions that shape the service before requesting a project review.
- Custom construction costs and home value
- Custom home build phases
- Los Angeles hillside construction planning
- How to choose a boutique home builder
Jencor projects related to this service
Explore documented Jencor work connected to this service.
Bel Air Residential Project Bel Air Review the project Porter Ranch Residential Project Porter Ranch Review the project